
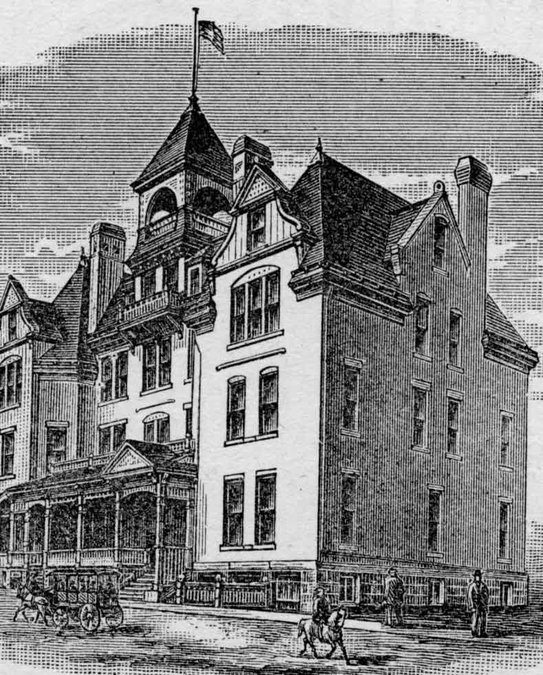
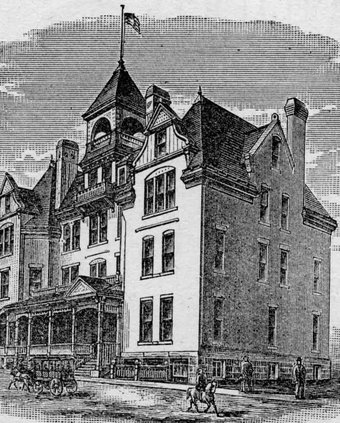
The Ludlow Hotel, on the southeast corner of 16th Avenue and 9th Street, was nearing completion by the end of August 1884 — “so far as the outlines are concerned.” The editor said, “The building is like a picture of architecture and a poem of forms. And while it is entirely unique, is very attractive and pleasing — one grand improvement to our city.” By November the editor stated that it was “one of the handsomest buildings in the Northwest. It will be opened under good management and supply a long felt need of the city.”
The gas apparatus, which was nearly ready for use, was explained on November 26. “The gas is furnished from a large reservoir, or tank containing gasoline, which substance is submitted to hydraulic pressure which generates the gas and forces it through the pipes to all parts of the house. The apparatus is considered very safe and economical for the purpose.”
Work was nearing completion by December 17 when the plasterers were about finished. The workmen were here from Milwaukee “putting in the grand stairway and casings belonging thereto.” The stairs were of hardwood and iron. Steinman’s men were ready to finish the window casings, bases, and more. This would be followed up by the painters and general cleaning from the attic to the basement.
Ludlow went to Chicago in early January 1885 to purchase furnishings for the hotel. One of the fine mantels was to be of Decorah marble. The editor reported that the steam heat kept the entire building at a pleasant temperature during the coldest weather. It was reported in mid-March that the furniture and furnishings were to arrive. “A practical city upholsterer and draper, with assistants, will be here to put down carpets, put up curtains, arrange furniture, etc.” It was expected the hotel would open about April 1, a few months later than originally expected.
Mr. and Mrs. Babcock, landlords, were here by the end of March “superintending matters at their new place of business. At the same time, the editor pointed out that there was “a fine upright piano” in place. He said, “The furniture is substantial and stylish, and invitingly suggestive of comfort with all. The chandeliers (for gas) are very handsome and in keeping with the other appointments of this elegant hotel.’
The Monroe Sentinel contained a detailed description of the building on April 22, 1885, two weeks after it opened. It was 88 feet from the basement to the top of the cupola. From west to east, it was 93 feet along 9th Street. The front faced 16th Avenue and was 78.5 feet long. “It is by far the most conspicuously handsome building in Southern Wisconsin. It is a mixture of the Danish and Gothic modified, and presents a handsome sky line in glistening black, contrasting with the clean white brick.”
The newspaper added, “Its elevation above the basement is four stories — the fourth being a steep mansard, with dormer projections, covered with selected black slate, and above this rises an open cupola, covered by the same material making a fire-proof roof. From this roof, water pipes lead to the reservoirs in [the] rear of the building, which afford a supply of clear, soft water for baths and washrooms. This story is divided into eight large, well lighted and ventilated chamber rooms.
“The materials used for the construction of the walls are white and red brick, light gray stone and iron trimmings, and the foundations, which are of native limestone, are laid on a great base of tested solid rock. The brick, red and white, were manufactured by R. Craven, of this city, and are of the finest and best quality of clay, running even in color and uniform in size.
“The front of the house is supplied with three balconies, and other projections easy of access, and the building being isolated by two streets and an alley, has plenty of light and air on all sides.
“There are several varied colored windows, ornamental and unique, in the stairway, transoms of the main doors and north side. All the windows are of plate glass and perfectly clear, and large pattern.”
The ground floor contained the office and general reception room, from which one could enter the club room, the sample rooms, dining room, ladies parlor, or reception room plus the gentleman’s washroom and the cozy office and baggage room. The office contained a large fireproof safe. All, except the ladies parlor, are wainscoted, finished in oak or ash and presented a handsome appearance.
“All the rooms on the first floor have, in connection with the perfect steam heating radiators, elegant marble mantle fireplaces, supplied with modern and elegant brass or nickel plated trimmings. The mantles are made of different colored marbles, granite and porphyry or onyx. They are finely cut and ornamented. The one in the general reception room being quite massive and imposing.”
The second and third floors were “divided into suites of chambers and single bedrooms, large, and well-ventilated, supplied and furnished complete, with conveniences of baths, closets, etc., with ample hallways, traversing the entire length and breadth of the building, affording pure air, light and comfort with a degree of elegance, not usually found outside [the] best hotels in the more pretentious cities.
“The beds are supplied with curled hair mattresses, woven wire springs, also soft water faucets, and marble basins, tables, commodes, chairs etc., complete.
“The entire house is lighted by gas, heated by steam, and thoroughly ventilated by flues and registers. The transoms over the doors are operated by the patent lock gauge, and are perfectly safe.”
This description will be continued in the next column.
— Matt Figi is a Monroe resident and a local historian. His column will appear periodically on Wednesdays in the Times. He can be reached at mfigi48@tds.net or at 608-325-6503.